Factory & workshop sheds
Structures planned around production layout, clear height, equipment access, ventilation and maintenance. Equipment and crane loads require a separate design brief.

INFITRA · CUSTOM INDUSTRIAL MANUFACTURING
Infitra fabricates structural steel shed components and industrial frameworks to an approved engineering brief. Applications include factory work areas, warehouse storage, workshops and covered loading zones. Span, eave height, bay spacing, wind and seismic actions, drainage, foundations and erection must be coordinated for the actual site.
Request a project quotation ↗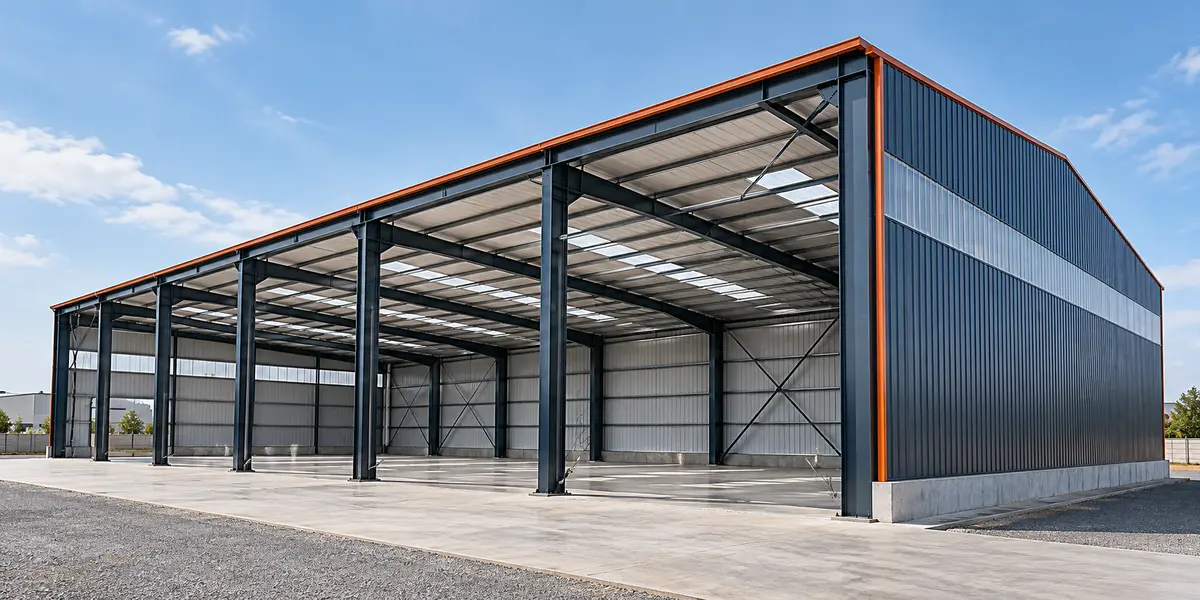
Structures planned around production layout, clear height, equipment access, ventilation and maintenance. Equipment and crane loads require a separate design brief.
Layouts developed around storage arrangements, loading aisles, goods movement, door openings and the selected wall and roof system.
Open-sided or partially clad shelters for agreed handling and operational areas. Review wind exposure, existing-building interfaces and rainwater discharge.
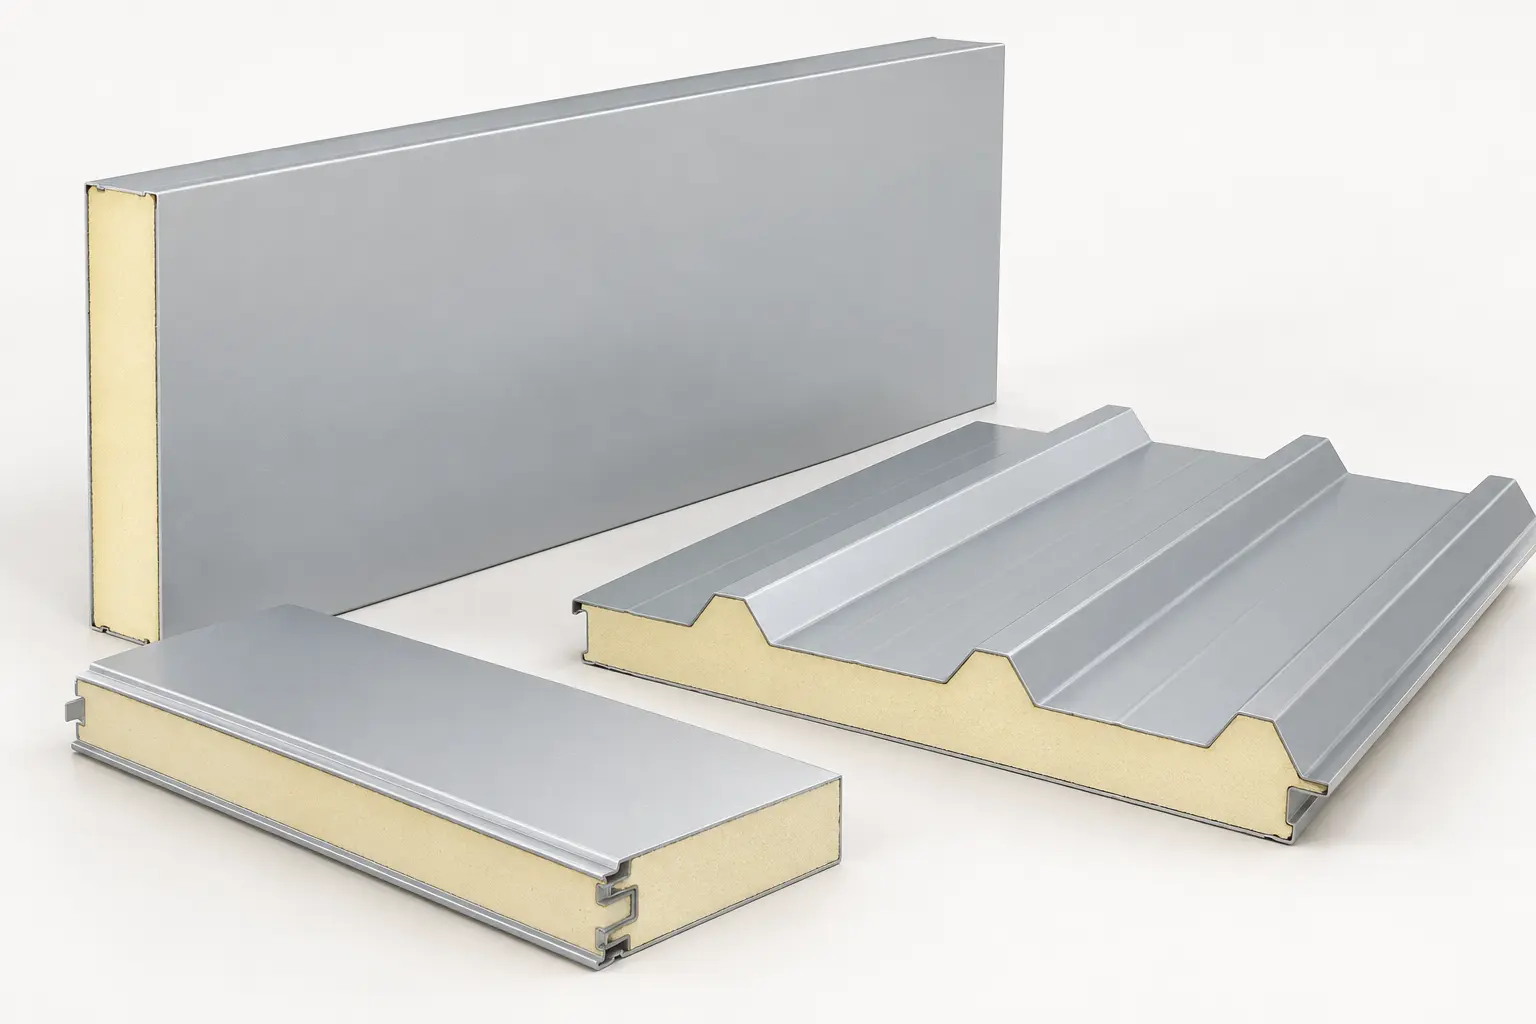
Coordinate metal roof/wall cladding, gutters, downpipes, ventilators and roof-light requirements. PUF insulated panel options require a project-specific structural, thermal and fire-performance review.
Location, site survey, overall length/width, span, eave/ridge heights and bay spacing.
Use, equipment/services loads, crane duty if any, wind/seismic design requirements and future additions.
Roof/wall cladding, insulation requirements, ventilation, doors, canopies and drainage.
Soil/foundation design information, column base/anchor interfaces, levels and customer/civil-contractor responsibilities.
Engineering scope, approved drawings, steel grade, fabrication/inspection, protective finish, transport, lifting and erection.
Manufactured from Faridabad for Delhi-NCR, Gurugram, Manesar, Noida, Greater Noida, Ghaziabad, Palwal, Bawal, Mathura and Kosi Kalan. North India and wider Pan-India shipping and on-site work are coordinated according to project scope, access and site readiness.
Requirements review → agreed layout and specification → fabrication and inspection → scoped delivery, installation and handover.
Area can support an initial discussion, but a reliable scope and rate need location, span, heights, bay spacing, use, loads, cladding and civil/erection responsibilities.
Only if stated in the agreed scope. Soil, foundation, base-plate and anchor design must be coordinated by the responsible engineers before fabrication and erection.
They require separate load information and engineering review. Do not attach a mezzanine, hoist or crane runway to a shed frame without checking the complete structure and foundations.